

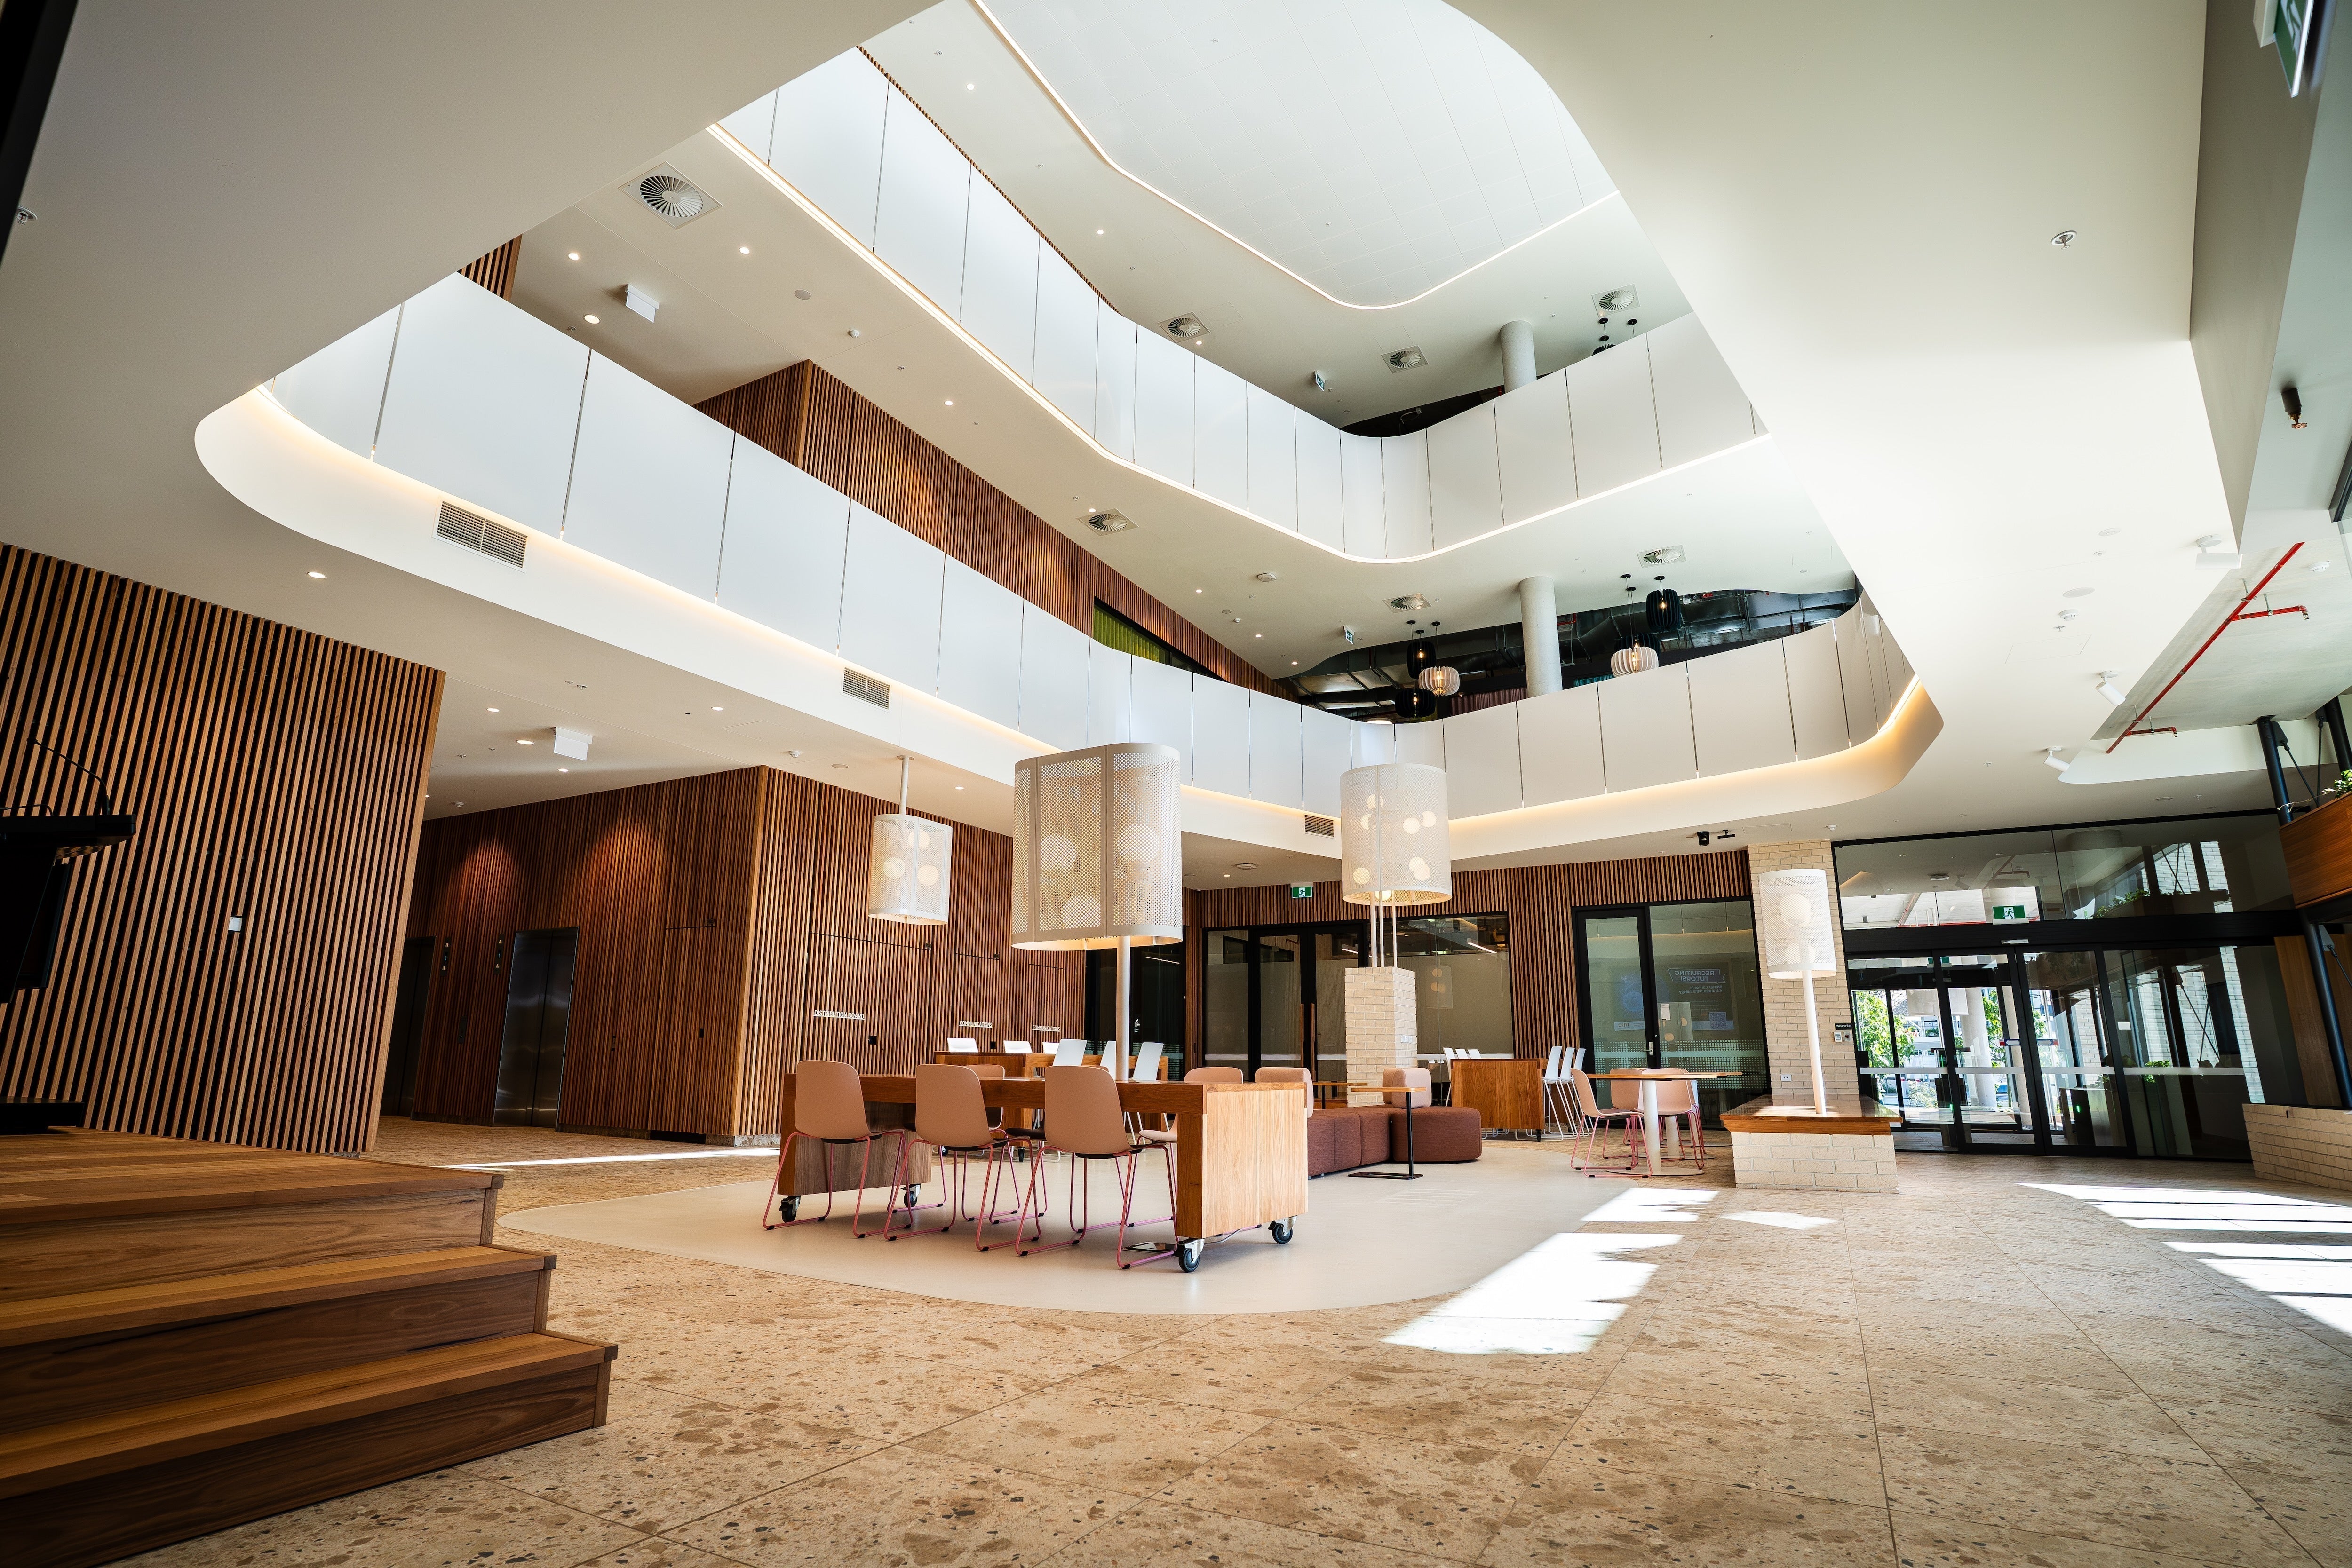
ENTRI at the Translational Research Institute needed lighting that could do two jobs that don't usually sit together — hold up to precise, high-performance laboratory work, and complement a striking piece of contemporary architecture. JD Lighting's design centres on custom curved LED strip lighting that traces the atrium's sweeping ceiling forms, layered with feature pendants, linear task lighting, and specialised laboratory illumination throughout the rest of the building.
Here's how the lighting design comes together across the ENTRI facility.
The brief: lighting for science and architecture at once
ENTRI is a world-class innovation and translational research centre in Woolloongabba, bringing together researchers, clinicians, industry partners, and entrepreneurs to help accelerate new healthcare solutions. A facility built around that mission has to satisfy two very different sets of demands in the same building. The laboratories need precise, high-visibility lighting that supports careful, technical work. The atrium, collaboration spaces, and workspaces need lighting that feels considered and contemporary — matching architecture that was never going to settle for a flat grid of downlights. The brief was to deliver both from one coherent lighting design.
Custom curved LED strip lighting through the atrium
The centrepiece of the project is a run of custom curved LED strip lighting that follows the atrium's sweeping, organic ceiling forms rather than fighting against them. Standard straight-run LED strip doesn't bend to architecture like this — the strip had to be custom curved to trace each rounded edge cleanly, so the light reads as part of the structure rather than something added afterwards.

Light that follows the form, not the grid
Every bend in the strip was set out to match the atrium's architectural lines exactly, so the lighting adds visual flow through the space instead of interrupting it with straight edges against curved walls.
Architectural feature pendants & linear task lighting
Through the atrium, collaboration areas, and shared workspaces, feature pendants add a sculptural focal point at eye level, while sleek linear task lighting handles the practical job of keeping benches, meeting tables, and communal kitchens properly lit for day-to-day use. Together they let each zone feel purpose-built rather than lit as an afterthought once the fit-out was finished.
A considered layer over every shared space
The feature pendants were sized and positioned to anchor communal areas like the kitchen and dining bench, giving staff and visitors a clear sense of place as they move through the building.

Specialised, high-visibility laboratory lighting
The laboratories run on an entirely different lighting logic to the rest of the building. Here, the priority is even, high-visibility illumination that supports precise technical work without glare or shadow across the bench. Practical, high-efficiency general lighting was specified throughout the labs and support spaces to keep light levels consistent and dependable, service after service.


The result: a facility built for precision and collaboration
The finished lighting design gives ENTRI a facility that supports genuinely demanding laboratory work while presenting a striking, contemporary face to researchers, clinicians, and visitors alike — precise where the science needs it, and considered everywhere the architecture asks for more.
- Custom curved LED strip lighting tracing the atrium's architectural forms
- Architectural feature pendants through collaboration and communal areas
- Sleek linear task lighting for workspaces and shared benches
- Specialised, high-visibility laboratory lighting
- Practical, high-efficiency general illumination throughout


Project at a glance
The key details behind the ENTRI, Translational Research Institute lighting design.
| Client | ENTRI |
|---|---|
| Location | Woolloongabba, QLD |
| Sector | Health & medical research / laboratory fitout |
| Scope | Custom curved LED strip lighting, feature pendants, laboratory & task lighting |
| Delivered by | JD Lighting |
Frequently Asked Questions
What lighting did JD Lighting install at ENTRI?
Custom curved LED strip lighting through the atrium, architectural feature pendants and linear task lighting through collaboration and communal areas, specialised high-visibility laboratory lighting, and practical general illumination throughout the building.
Where is this project located?
At ENTRI, within the Translational Research Institute (TRI) in Woolloongabba, Brisbane.
What is ENTRI?
ENTRI is a world-class innovation and translational research centre that brings together researchers, clinicians, industry partners, and entrepreneurs to help accelerate the development of new healthcare solutions.
Why was the LED strip lighting custom curved?
The atrium's ceiling follows sweeping, rounded architectural forms rather than straight lines. Standard straight LED strip couldn't trace those curves cleanly, so the strip lighting was custom curved to follow each bend and read as part of the architecture itself.
How does the lighting design support the laboratory spaces?
The laboratories use specialised, high-visibility lighting paired with practical, high-efficiency general illumination, giving researchers even, glare-free light across benches and workstations for precise technical work.
Planning lighting for a laboratory, research, or commercial fitout?
Projects like ENTRI at the Translational Research Institute start with how a space is actually used, not a fixed lighting plan. JD Lighting works with:
- Custom curved LED strip lighting for architectural forms
- Specialised, high-visibility laboratory and technical lighting
- Feature pendants, task lighting, and practical general illumination for commercial fitouts


